
Where design intent
becomes built reality.
GSG Group executes the fit-out — stone, carpentry, furniture and MEP — as one accountable team, so architects and interior designers can focus on design, not vendor coordination.
Fewer vendors. Fewer gaps. Better outcomes.
Most projects don't fail at design. They fail between trades.
By the time a drawing reaches site it has to survive six different sets of hands. Here is where it usually gets lost.
Too many hands
Each trade arrives with its own schedule and its own priorities. Somebody has to sequence them around each other, and on most sites that somebody ends up being you.
Detail lost in translation
A junction drawn at 1:5 gets read at speed in a noisy building. Small compromises are made to keep the day moving, and nobody thinks to report them.
Nobody owns the snag list
When something is wrong at handover, each contractor points at the one who came before. The client is left holding a list nobody has agreed to close.
An execution partner, not another vendor to manage.
Single Execution Partner
Every trade the interior needs sits under one roof, so you are not chasing five suppliers to finish one room.
Design Intent, Protected
We build to the drawing as issued. Where the site fights the detail, you hear about it — before it gets decided for you.
One Point of Accountability
A single name against the job — on the day of the survey, and on the day you take the keys.
Every part of the interior, handled by the same firm.
Turnkey Fit-Out
Bare shell to the day the keys are handed over.
Stone & Marble
Slab selection, book-matching, cutting and setting.
Carpentry & Joinery
Fitted joinery, from storage to feature walls.
Custom Furniture
Built to the same palette as the joinery.
MEP Coordination
Services planned to the interior drawing, not around it.
Site Supervision
The same face on site, start to finish.
Projects that speak in finish and detail.
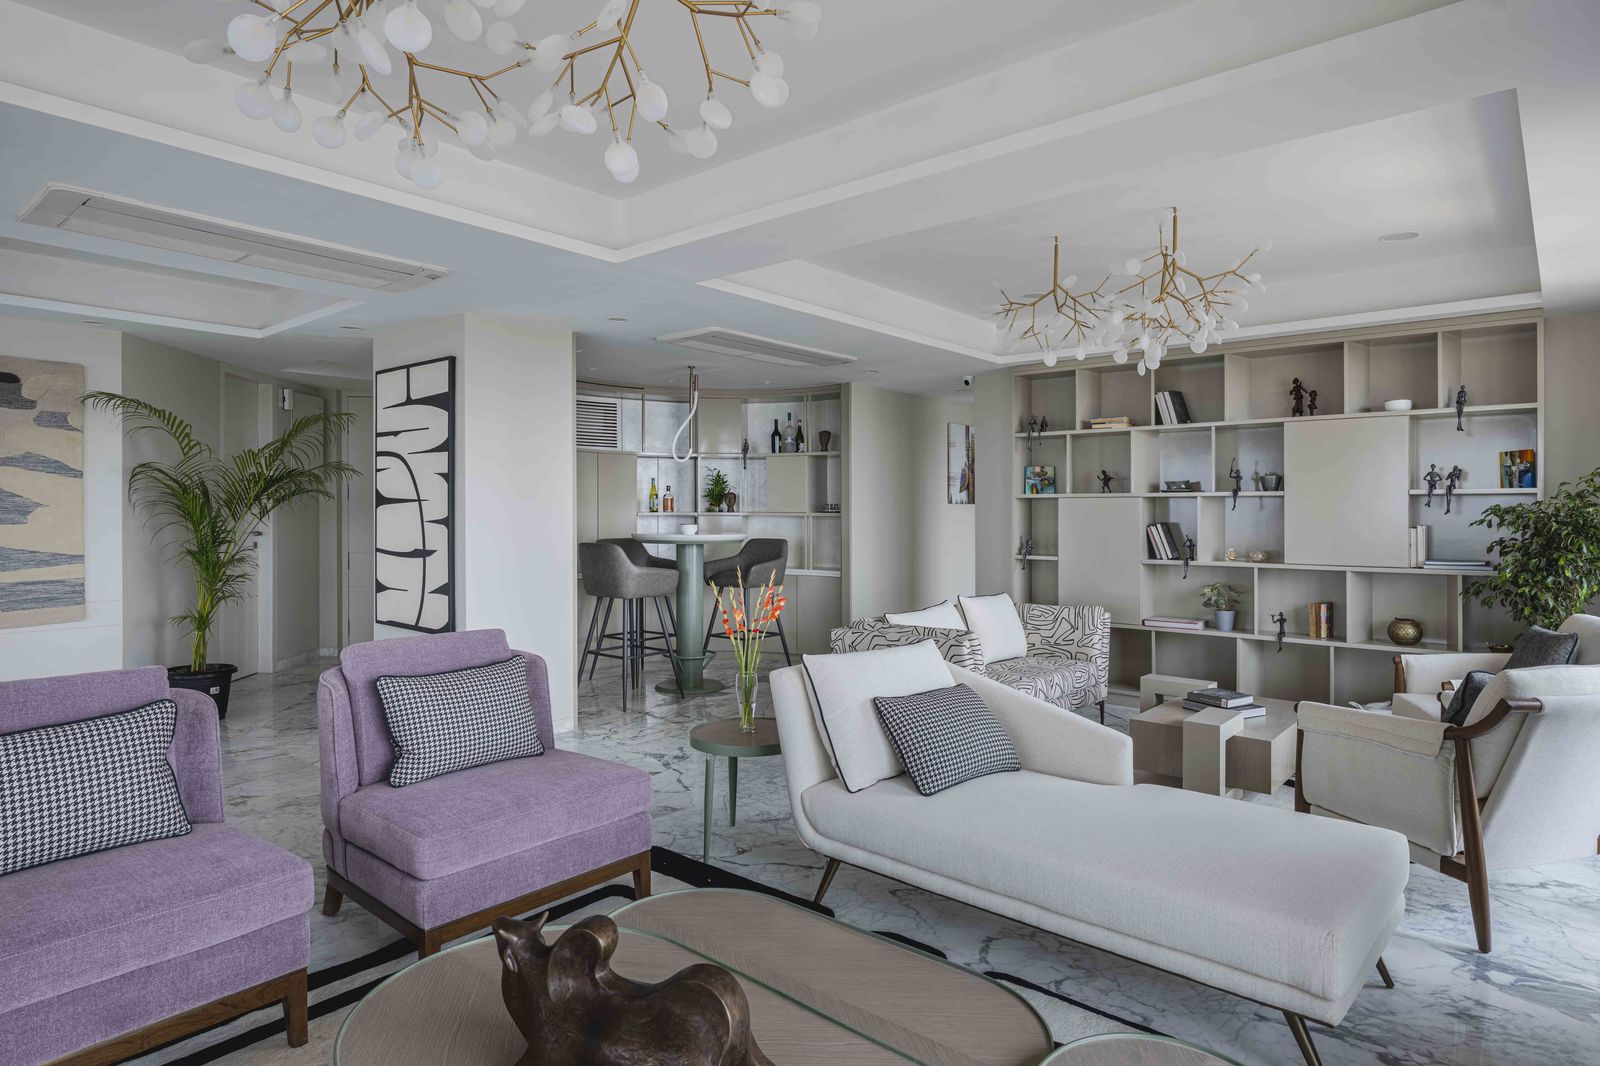
Luxury Living, Dining & Bar Lounge
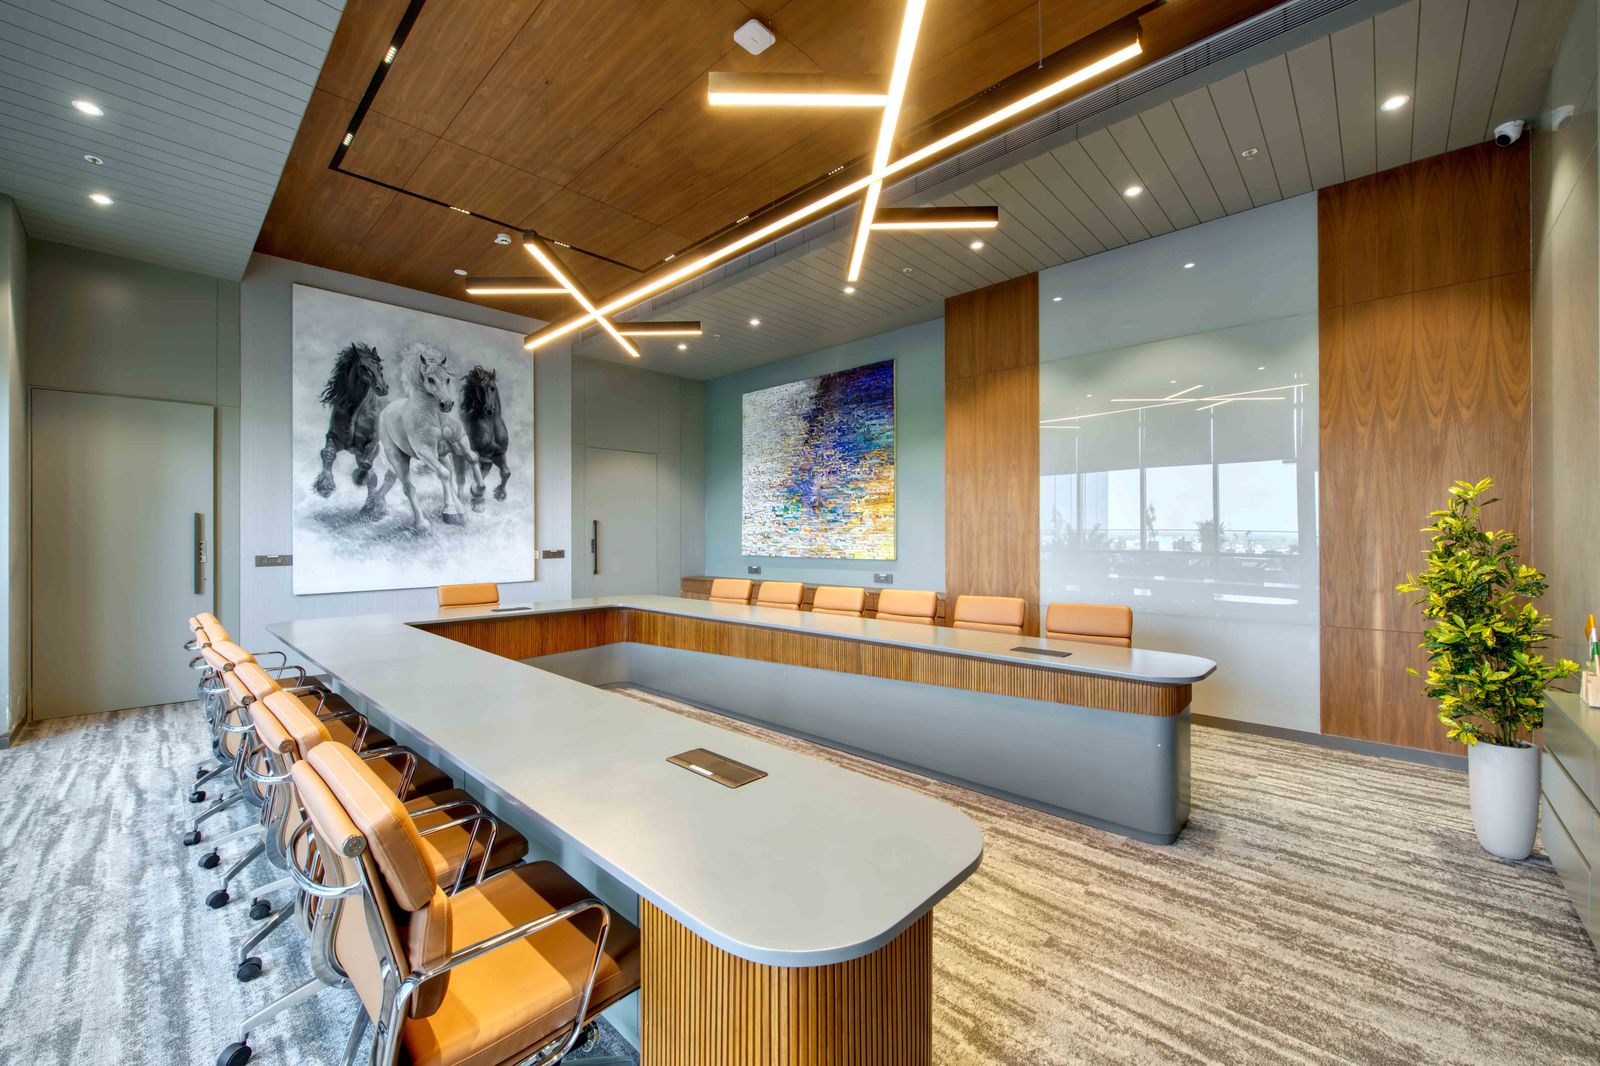
Corporate Office Fit-Out
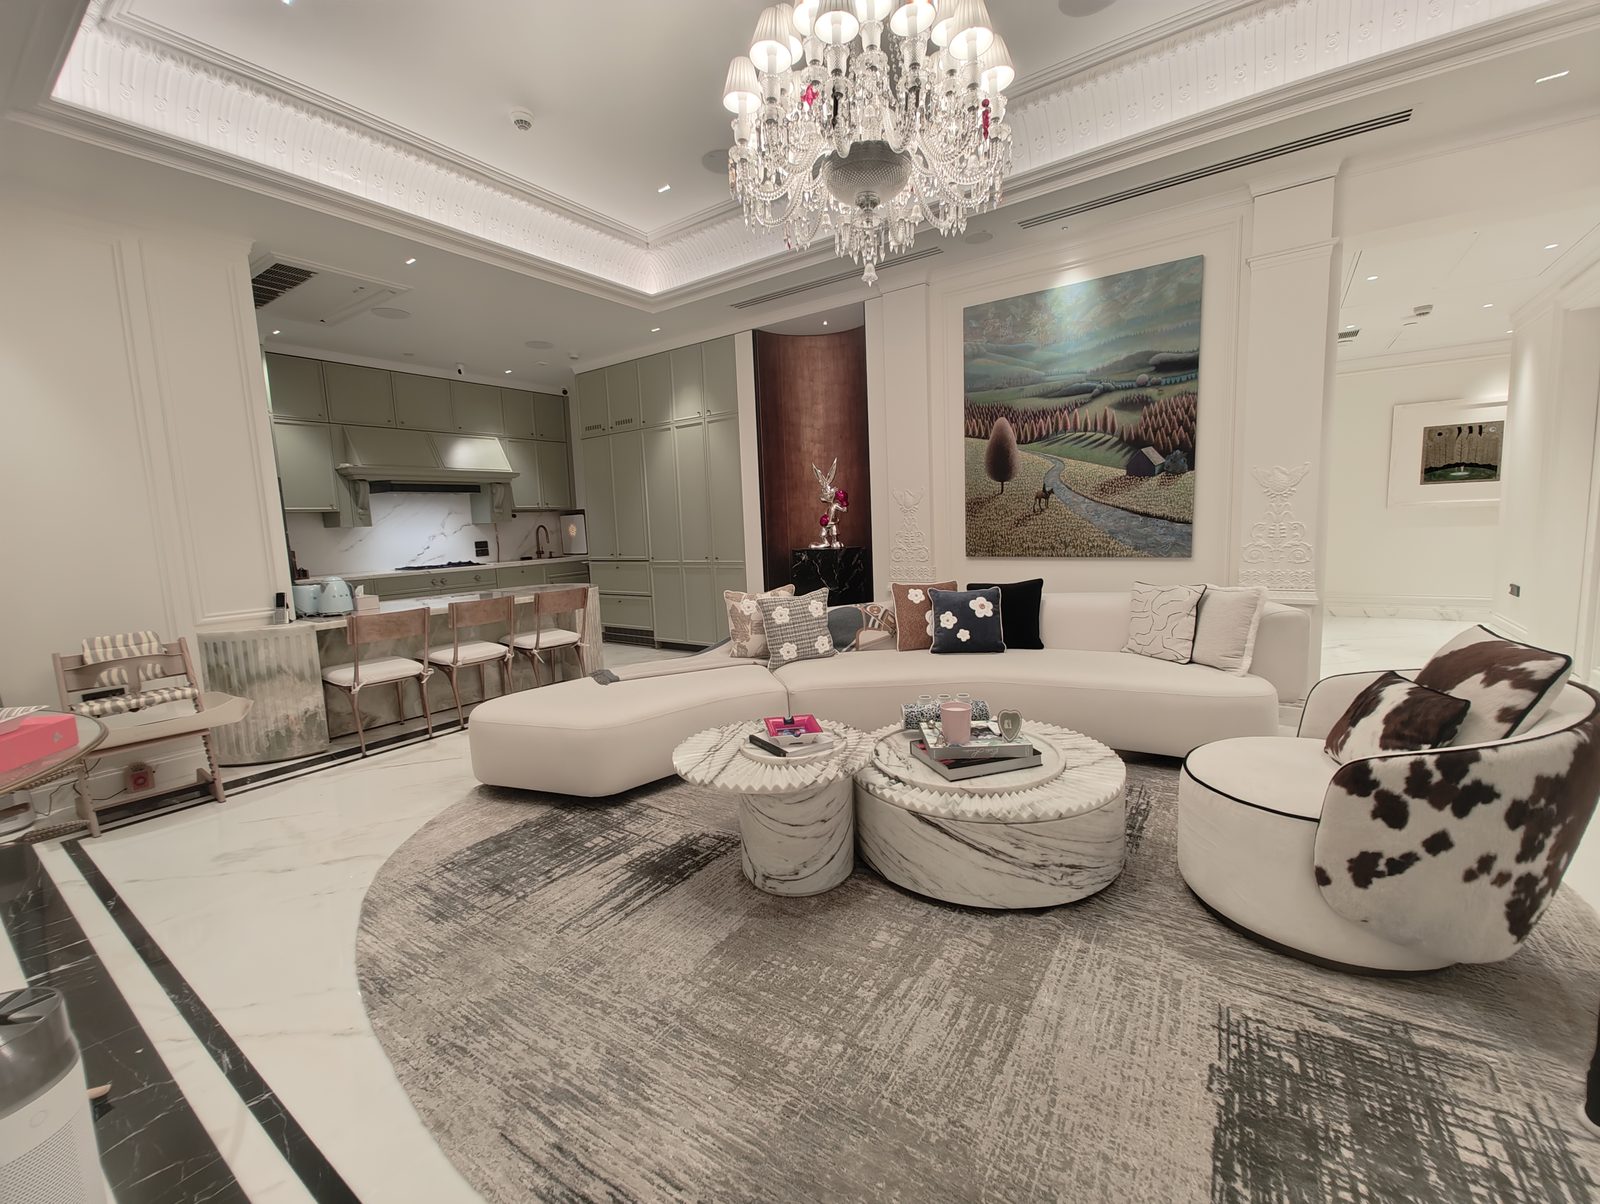
A Classical Residence
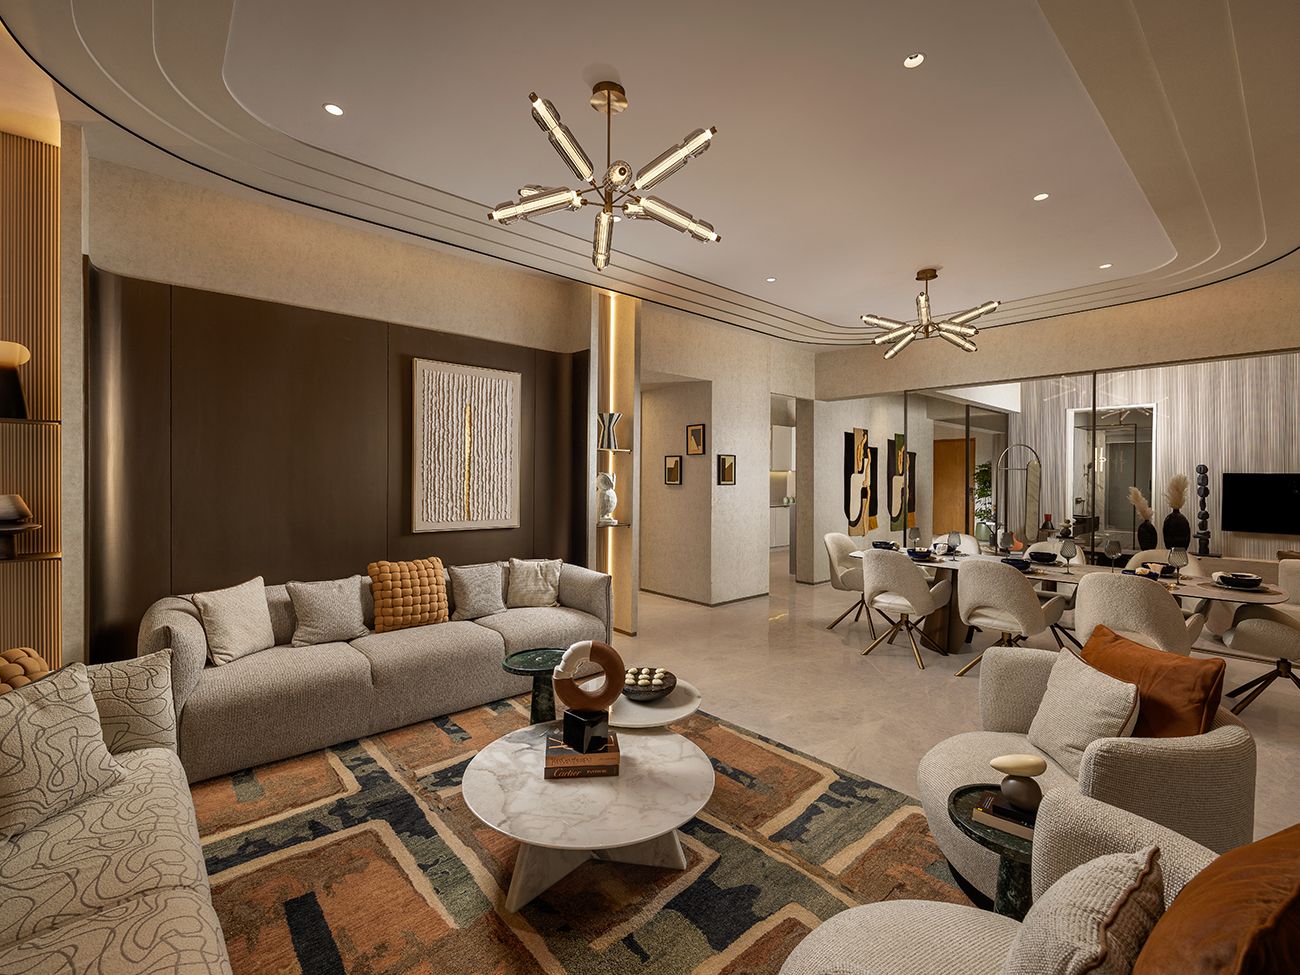
A Composition in Warmth & Texture
Three steps, and none of them cost you anything.
Send what you have
A full drawing set, a rough sketch, or a walk through the empty space. We will tell you quickly and honestly whether we are the right firm for the job.
We walk the site
We measure, check what the building will actually allow, and raise the questions that change a price later if nobody asks them now.
Costs and dates, in writing
A line-by-line bill of quantities and a programme you can hold us to — before anybody is asked to commit to anything.
Have a drawing that needs building? Let's talk scope, timelines and trades.
Get in TouchTwenty-five years of getting it built.
A contracting firm built around one idea: that somebody has to own the whole of the work, not just their part of it.
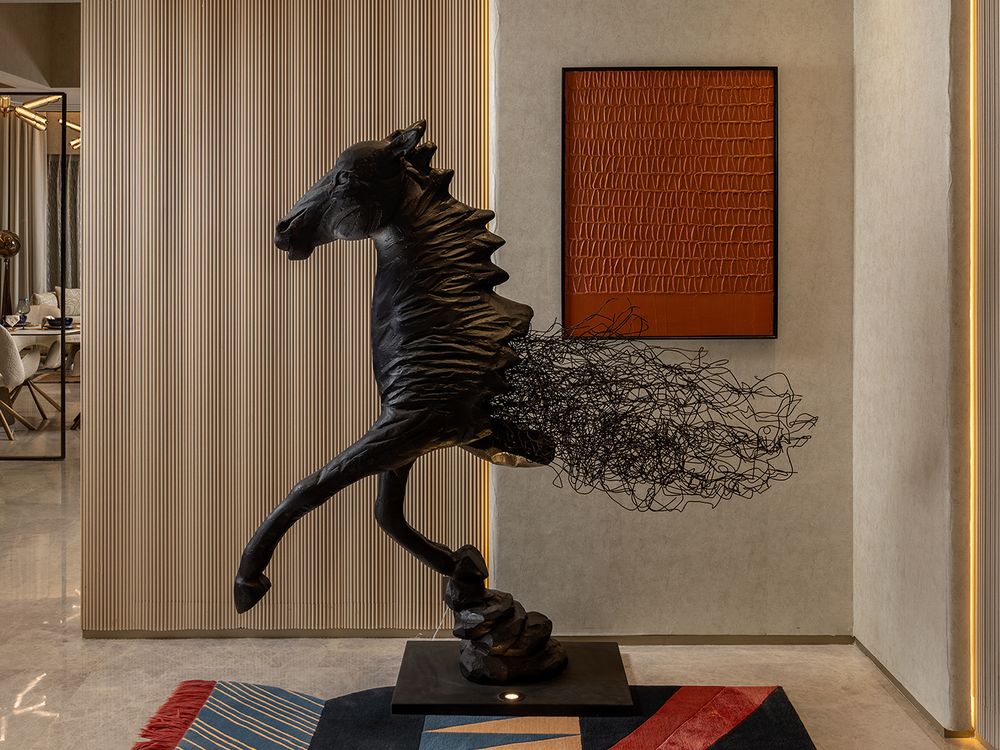
Every design starts on paper. What happens between an approved drawing and a finished space — coordinating stone fabricators, carpenters, electricians and plumbers, chasing timelines, correcting site errors — is usually where a project quietly loses the precision the drawing promised.
GSG Group was built to close that gap. Everything the interior needs is produced and fitted by our own people, so a drawing is handed over once and comes back as a finished room — not as a scheduling problem with five suppliers attached.
Founded in 2001, we have grown from hands-on site work into a full turnkey execution practice, delivering luxury residential, corporate and hospitality interiors across Mumbai and pan-India. The work has changed scale over twenty-five years. The standard has not.
We are not a design studio, and we do not want to be. Our job is to protect somebody else's design intent all the way to handover — and to be the one number you call when something needs answering.

“The site is where a drawing either survives or it doesn’t.”
I started GSG Group in 2001 with a small team and a simple frustration: good design was being lost on site. Not through bad intent, but through gaps — between the carpenter and the stone man, between the drawing and the person reading it, between what was promised on paper and what was possible in a live building.
So we brought the trades in-house, one at a time. Stone and marble first, then carpentry, then furniture, then services. Not to be bigger, but so that when something goes wrong at eleven at night before a handover, there is one person accountable for fixing it. That person is us.
Twenty-five years on, I still walk sites. I still check joints and edges myself. And I still believe the same thing I did in 2001: that quality on site comes from ownership, not from paperwork.
Precision
Every joint, edge and finish is checked on site against the drawing — not approved from a photograph. Anything that has drifted is put right while it is still reachable.
Integrity
What is quoted is what is delivered. No scope creep disguised as “value engineering”, and no surprises when the final bill lands.
In-House Control
Nothing critical is farmed out. Your programme is not hostage to somebody else's workload, and nobody gets to blame the trade before them.
Built for people who are accountable to someone else.
Architects
You issue the drawing once. We build to it, flag conflicts before they become site decisions, and keep your detailing intact.
Interior Designers
Your material palette survives execution. Finishes, joinery and stone are matched to the specification, not to whatever arrived on site.
Developers & Builders
Sample flats, common areas and full-floor fit-outs delivered to programme, with one contractor to coordinate instead of a dozen.
Private & Corporate Clients
Residences, offices and hospitality interiors taken from bare shell to move-in, with the same team from first visit to last.
Six trades. One contract. One person answering the phone.
Every stage of the interior is handled by our own teams. Below is the full scope, so you can see exactly where we would sit on your project — and what you would no longer have to manage.
Turnkey Fit-Out
We take a signed drawing set and return a finished space. Civil work, services, joinery, stone, furniture and final styling are planned as a single programme, so trades follow each other instead of colliding, and the programme holds.
- Site survey & feasibility
- Detailed BOQ & costing
- Civil work & alterations
- Waterproofing & screeding
- False ceilings & partitions
- Painting & final finishes
Stone & Marble
Sourcing, fabrication and installation of natural stone. Slabs are selected with you at the yard, book-matching is laid out and approved before anything is cut, and edges and joints are dry-fitted on site before they are set.
- Slab selection & reservation
- Book-matching layout
- CNC cutting & edge profiling
- Inlay, border & pattern work
- Flooring, cladding & counters
- Polishing & sealing
Carpentry & Joinery
Wardrobes, panelling, ceilings and millwork produced in our own workshop. Building in-house means tolerances are held, hardware is fitted properly, and a design revision costs days instead of weeks.
- Wardrobes & storage
- Wall panelling & veneer
- TV and feature units
- Cornices & ceiling detail
- Doors, frames & shutters
- Hardware fitting & alignment
Custom Furniture
Loose and fitted furniture designed and built to the project's material palette, so the seating, the beds and the joinery read as one scheme rather than three separate purchases made at different times.
- Sofas, beds & seating
- Dining & centre tables
- Upholstery & fabric selection
- Metal, brass & glass detail
- Finish matching to joinery
- Delivery & installation
MEP Coordination
Electrical, plumbing and HVAC planned against the interior drawing rather than around it. Points are marked, routed and tested before ceilings close, so light positions, switches and outlets land exactly where the drawing put them.
- Electrical layout & loads
- Lighting circuits & controls
- Plumbing & sanitary fitting
- HVAC routing & grilles
- Concealed conduiting
- Testing & commissioning
Site Supervision & Handover
A named supervisor is on your site, not on a call sheet. Work is measured against the drawing as it goes up, and problems are raised the same week rather than saved for the snag list.
- Dedicated site supervisor
- Progress reporting
- Trade sequencing
- Quality checks against drawing
- Snag list & closure
- Handover documentation
Where we work.
Luxury Residential
Apartments, villas and high-rise residences, from single rooms to full-home fit-outs.
Corporate & Commercial
Boardrooms, cabins, reception areas and collaborative floors, delivered around occupied buildings.
Hospitality
Lounges, dining rooms and guest suites, where finish quality has to survive daily use.
Retail & Showrooms
Display joinery, stone counters and lighting-led interiors built to tight opening dates.
Tell us what you are building. We will come back with questions before we come back with a price.
Get in TouchWork we've stood on-site for.
A selection of completed work — residential, corporate and classical interiors, delivered end to end.
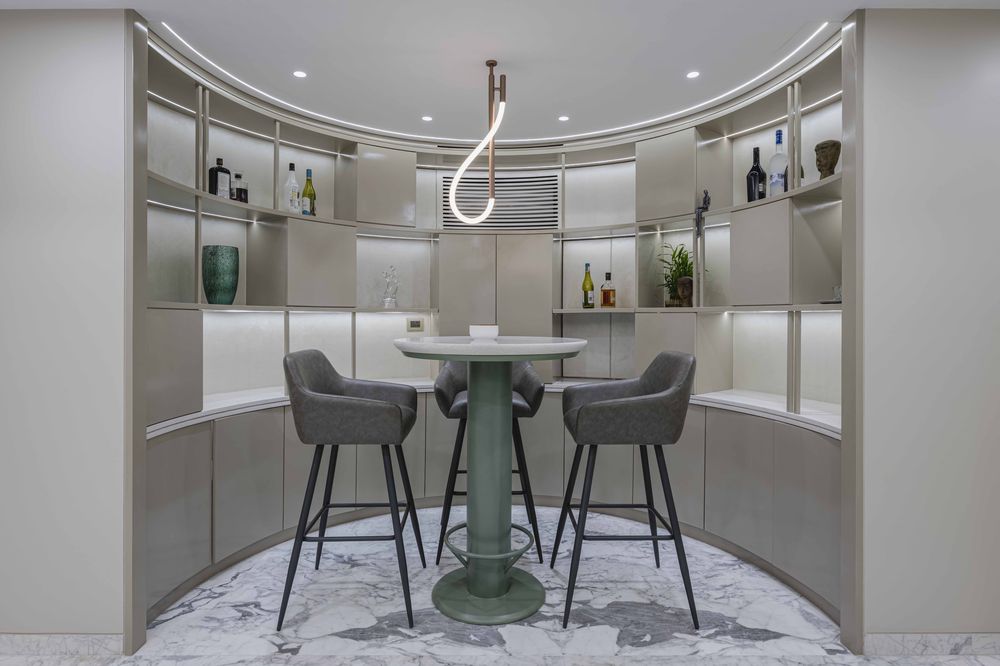
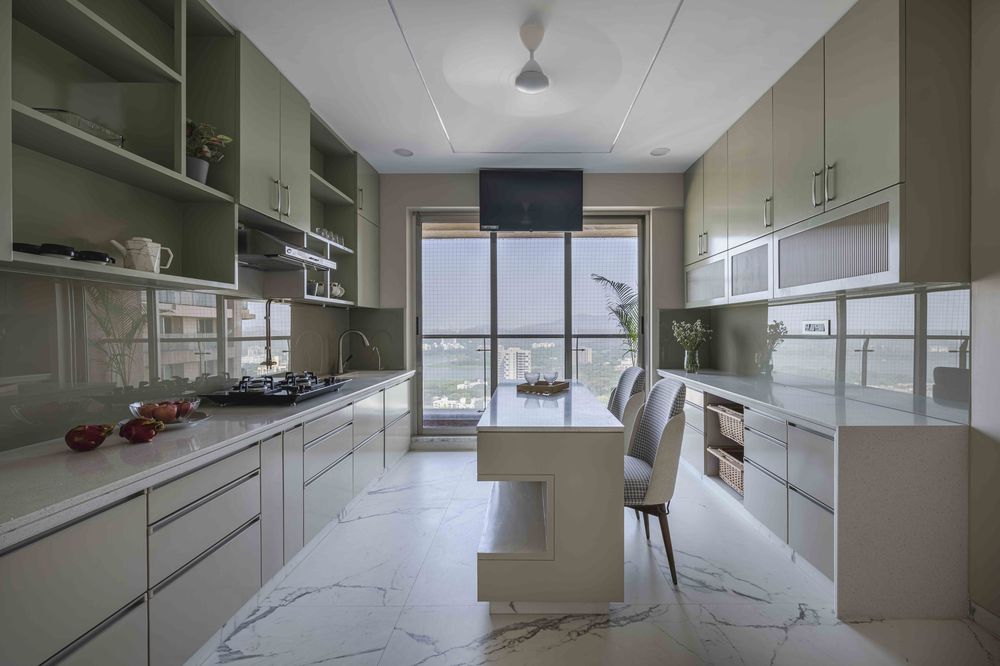
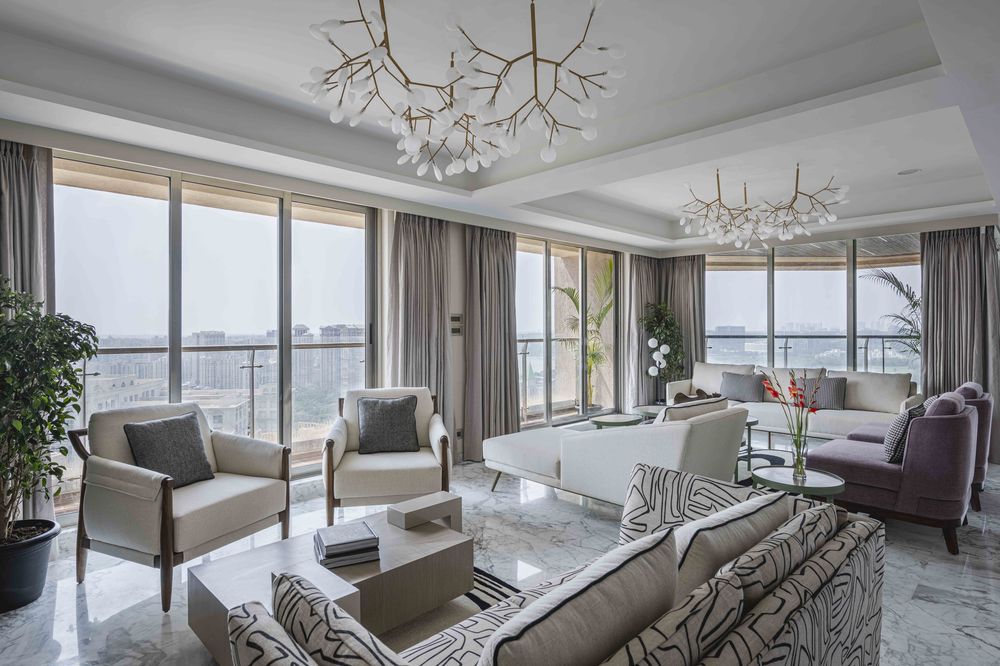
Luxury Living, Dining & Bar Lounge
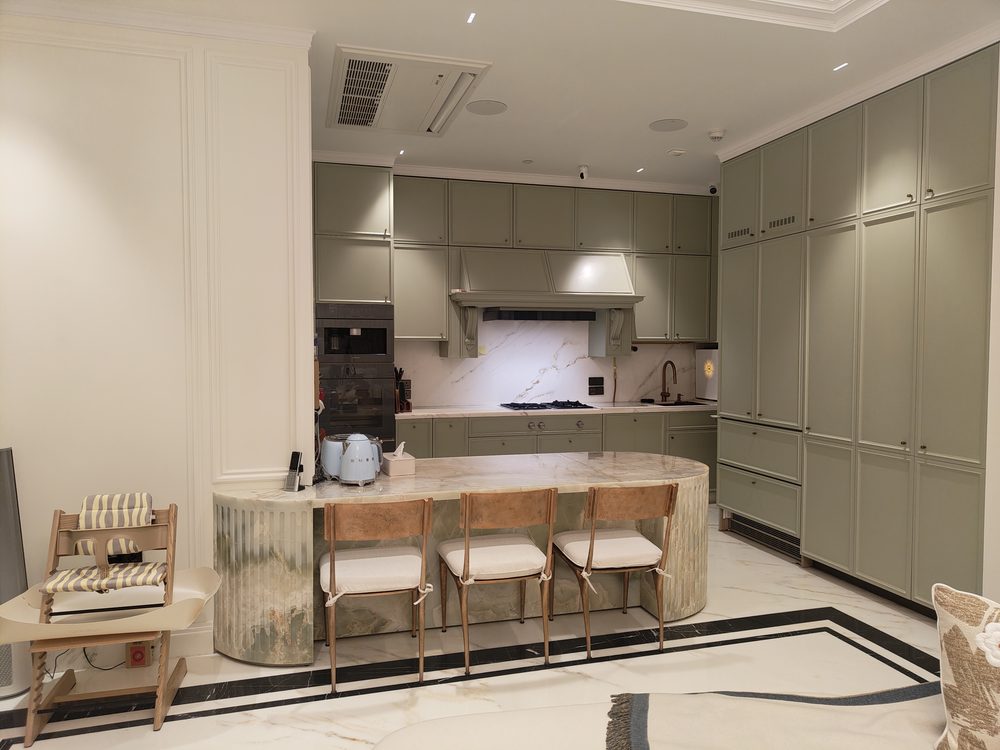
A high-rise private residence where a curved marble-clad bar lounge, an open show kitchen, and a layered living room come together in a warm, contemporary palette of cream, taupe and forest green.
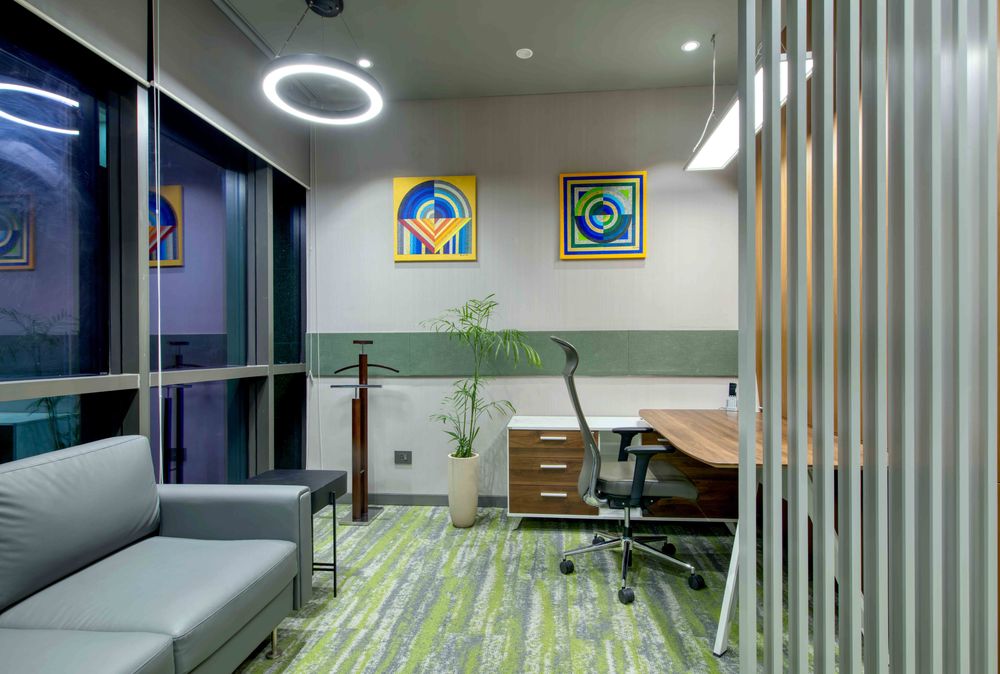
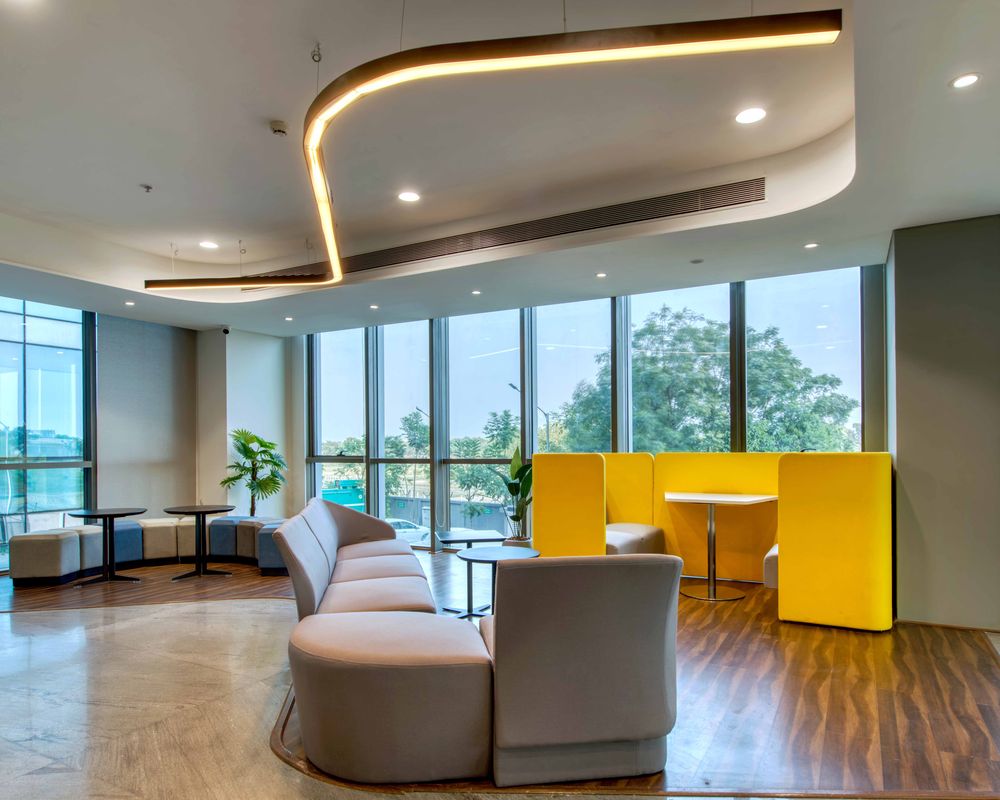
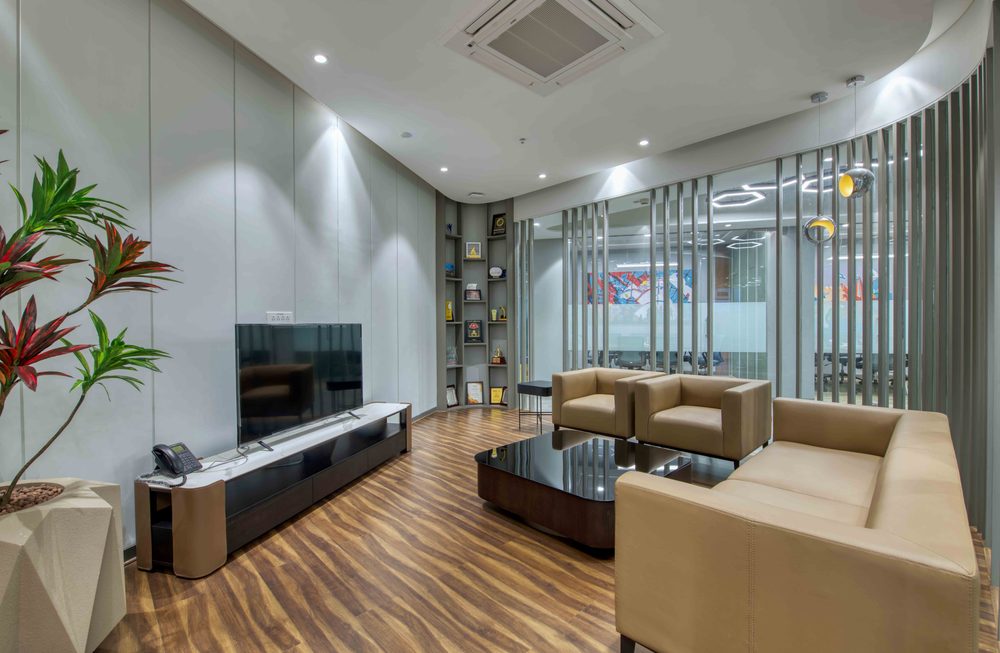
Corporate Office Fit-Out
A full commercial fit-out spanning boardrooms, private cabins, a VIP waiting lounge and collaborative multipurpose areas — combining fluted timber panelling, feature lighting and durable stone flooring across every zone.
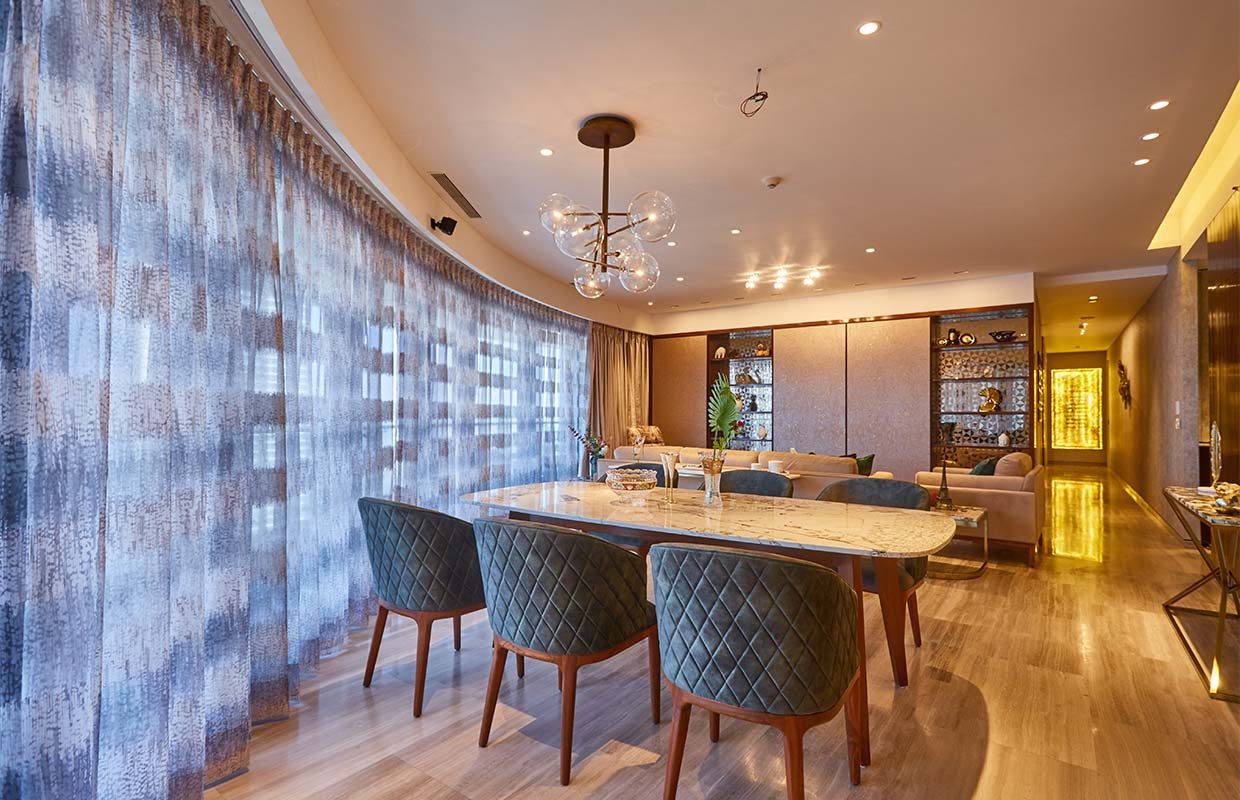
Warm Timber & Stone Residence
A residential fit-out in warm timber and stone — textured wall panelling, a sculptural feature chandelier over the dining table, and bespoke joinery carried through the kitchen and bedrooms.
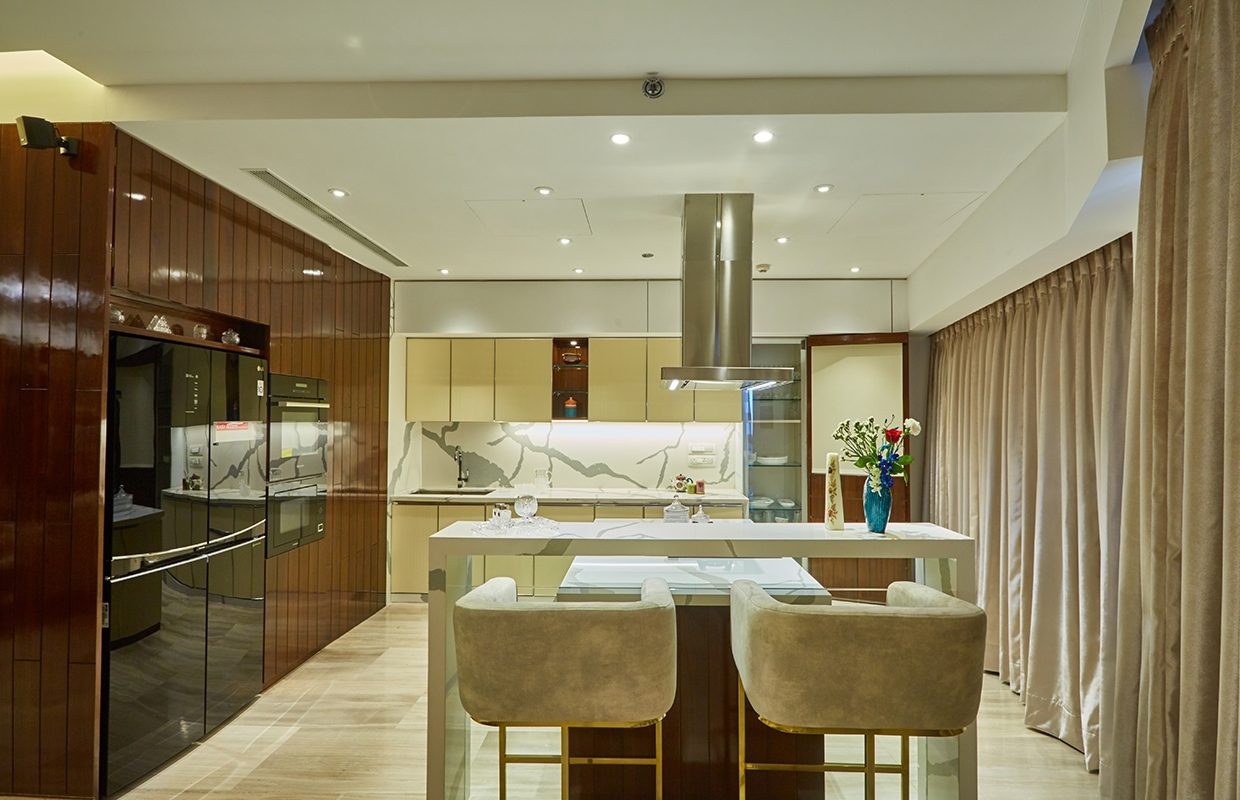
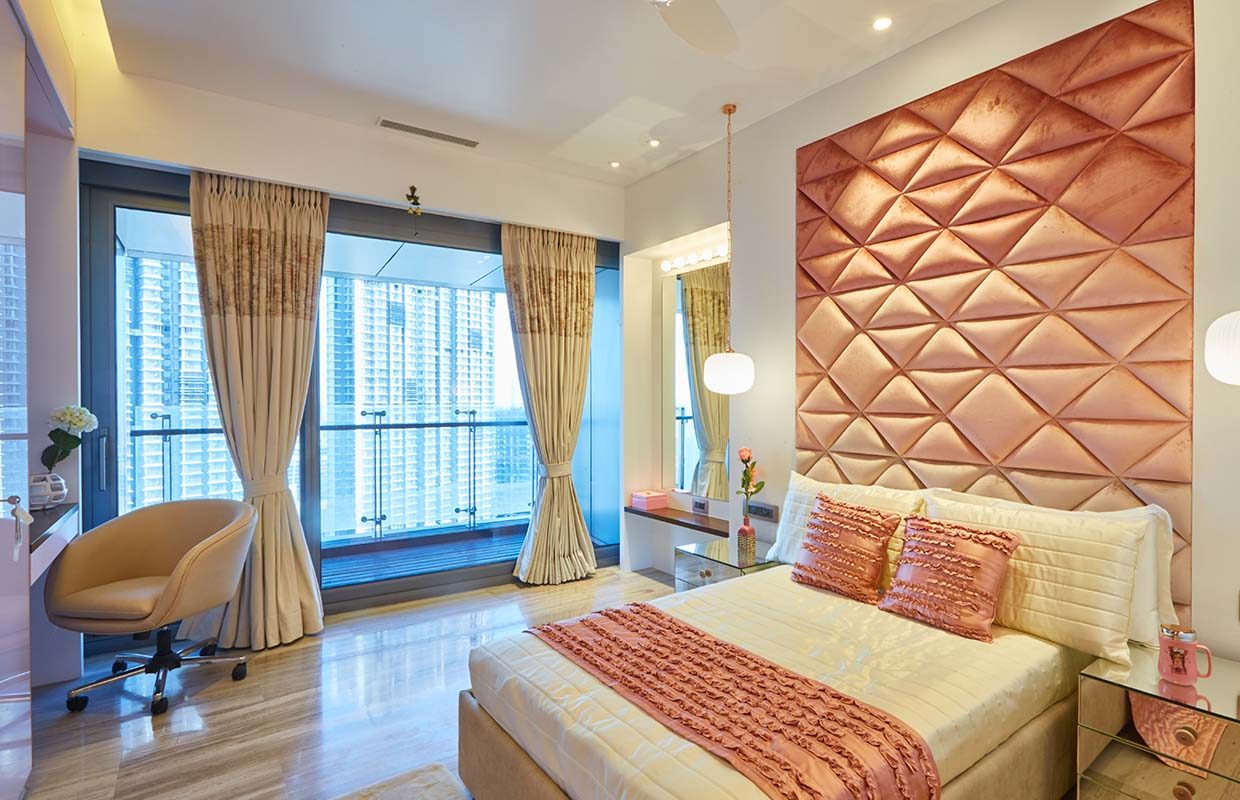
A Composition in Warmth & Texture
Sculptural brass chandeliers anchor an open living and dining flow, where a hand-knotted rug, marble accents, and dark timber panelling set a tone of quiet, layered luxury.
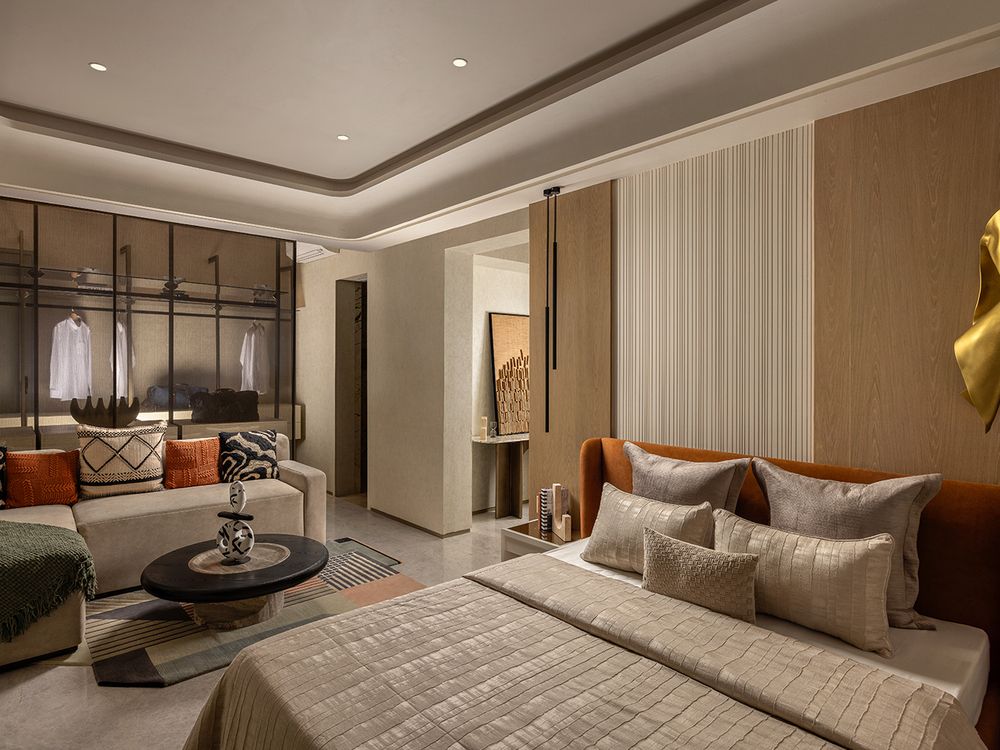
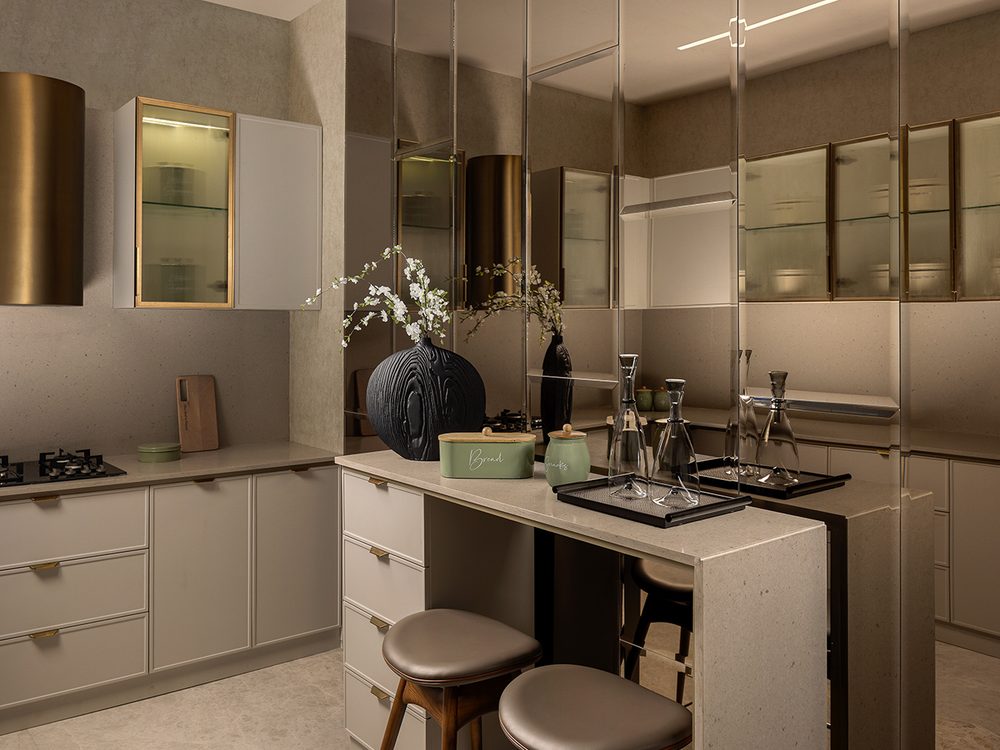
A Classical Residence
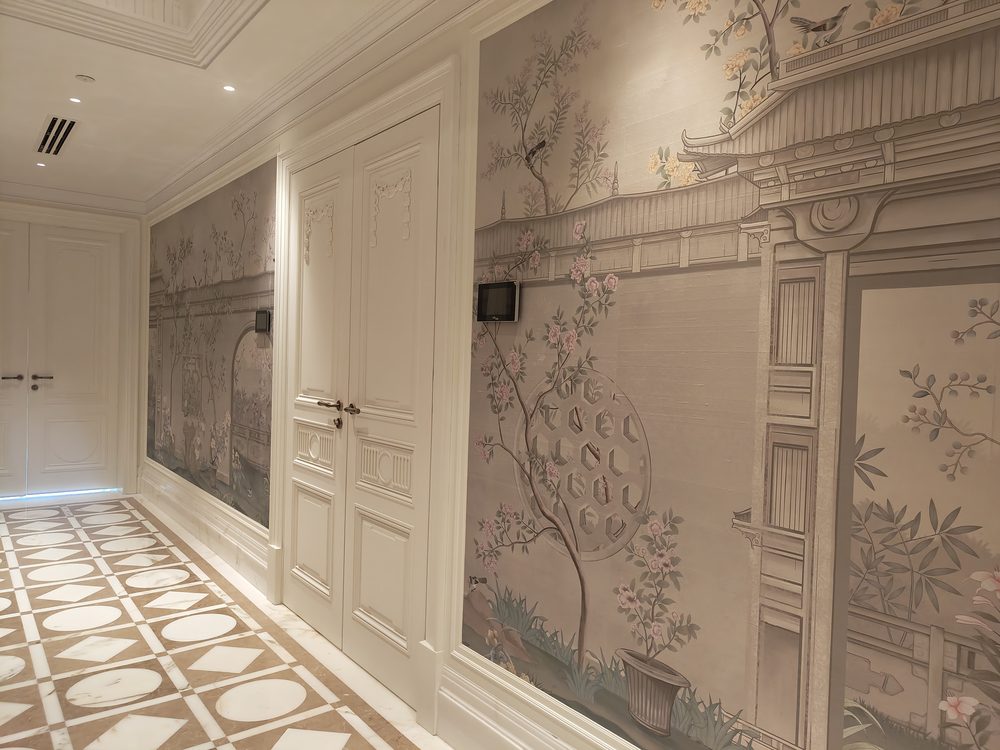
A classical residence executed in full — hand-painted chinoiserie wall panels, carved marble mantels, crystal chandeliers and sage-green joinery, set over patterned marble flooring. Every panel, cornice and inlay was fabricated and fitted by the GSG Group team.
Let's execute your next project.
For architects and interior designers who want a fit-out partner they don't have to manage.
Start the conversation early.
We would rather be in the room while the detail is still moving and the budget still has room in it. Send drawings, a sketch, or simply the address and the date you need it finished.